
Signage Checklist for Multifamily Housing
Over the years, we've noticed that signage is one of those elements that tends to show up late in the conversation. That's why we put together this checklist as a comprehensive resource for multifamily developers and project teams who want to get signage right from the start, not just at the finish line.
The earlier signage enters the conversation, the smoother everything tends to go. That means thinking about it the same way you think about architecture, site flow, and user experience. Not as a finishing touch, but as a system that needs to be planned, coordinated, and carried through every phase of the project.
Start with Site Planning and Flow
Before getting into materials or branding, zoom out and look at how people will actually move through the property. Where do residents enter? How do visitors find leasing? What's the path from parking to units? Signage should follow those answers.
At this stage, you're not designing signs yet. You're identifying decision points. Entrances, intersections, elevators, parking decks, amenity areas. Anywhere someone might hesitate. If those moments aren't mapped early, signage becomes reactive later.
Define Your Signage Categories Early
Most multifamily developments require more types of signage than people initially expect. Breaking them into categories early helps avoid gaps later on. Common categories to account for:
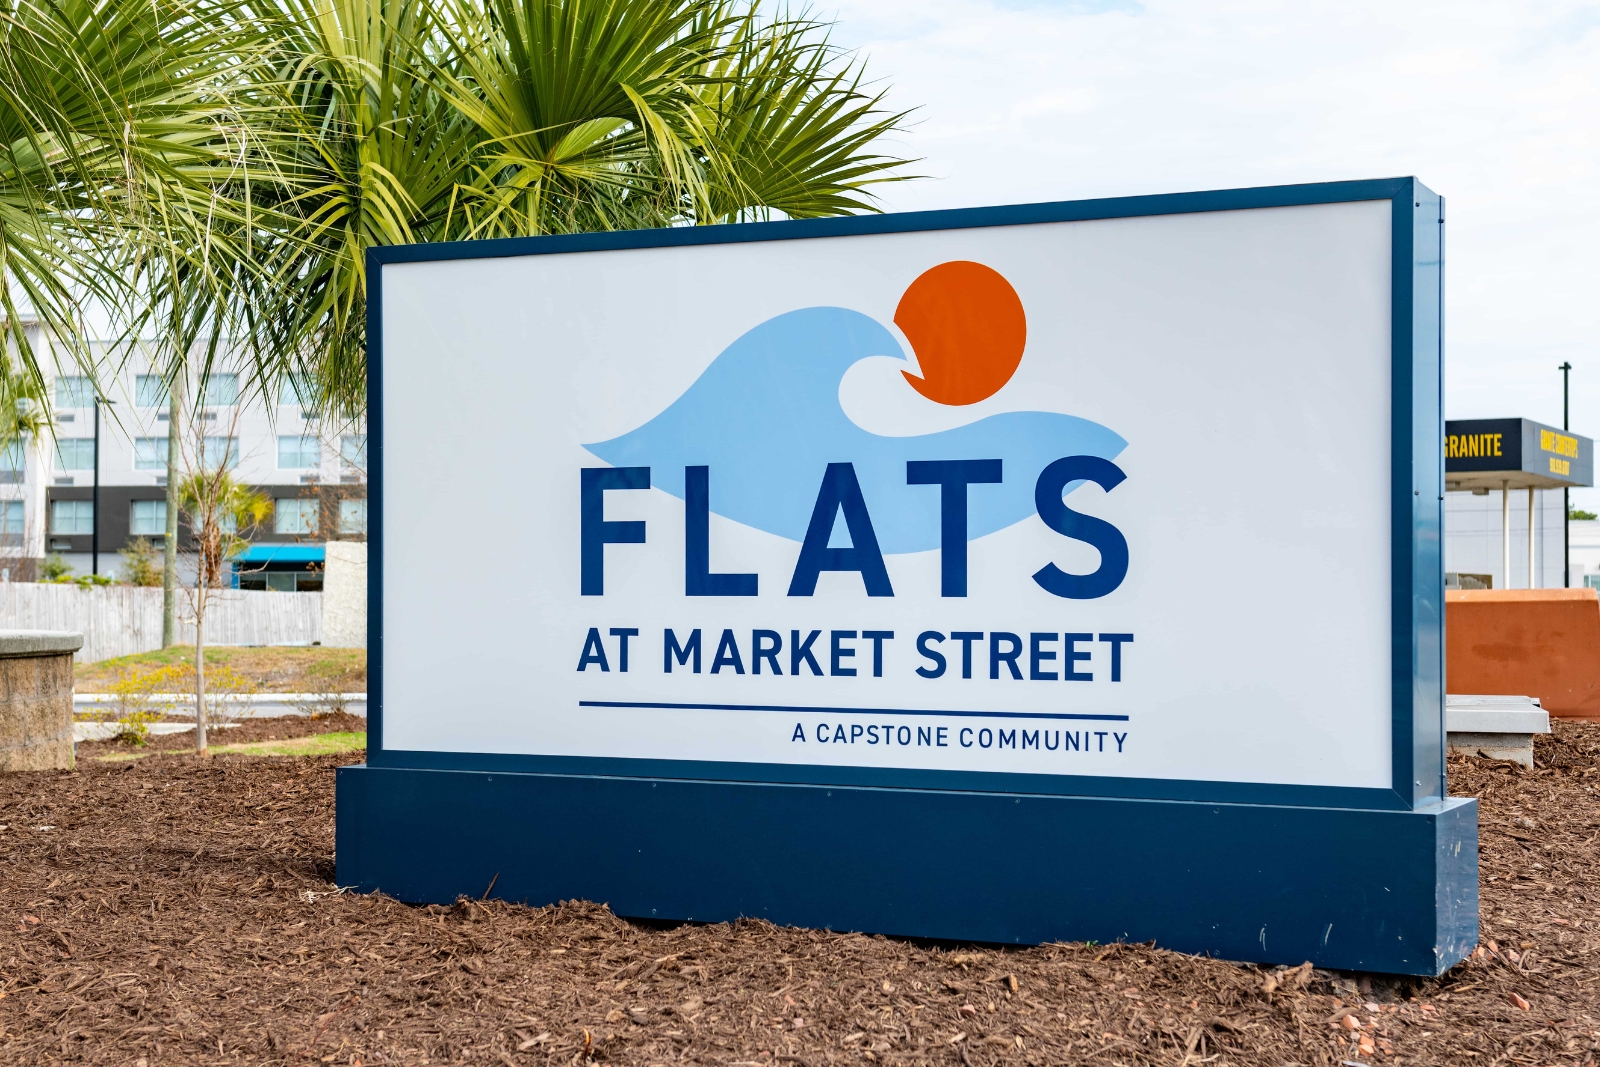
- Monument and entry signage
- Wayfinding and directional signage
- Building identification
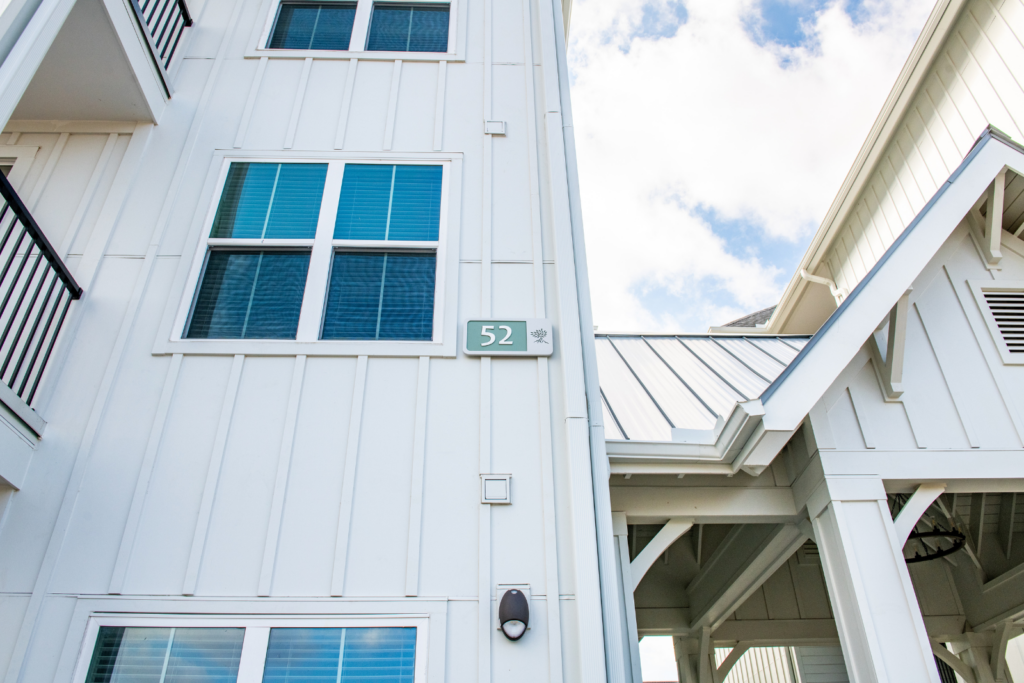
- Unit numbering systems
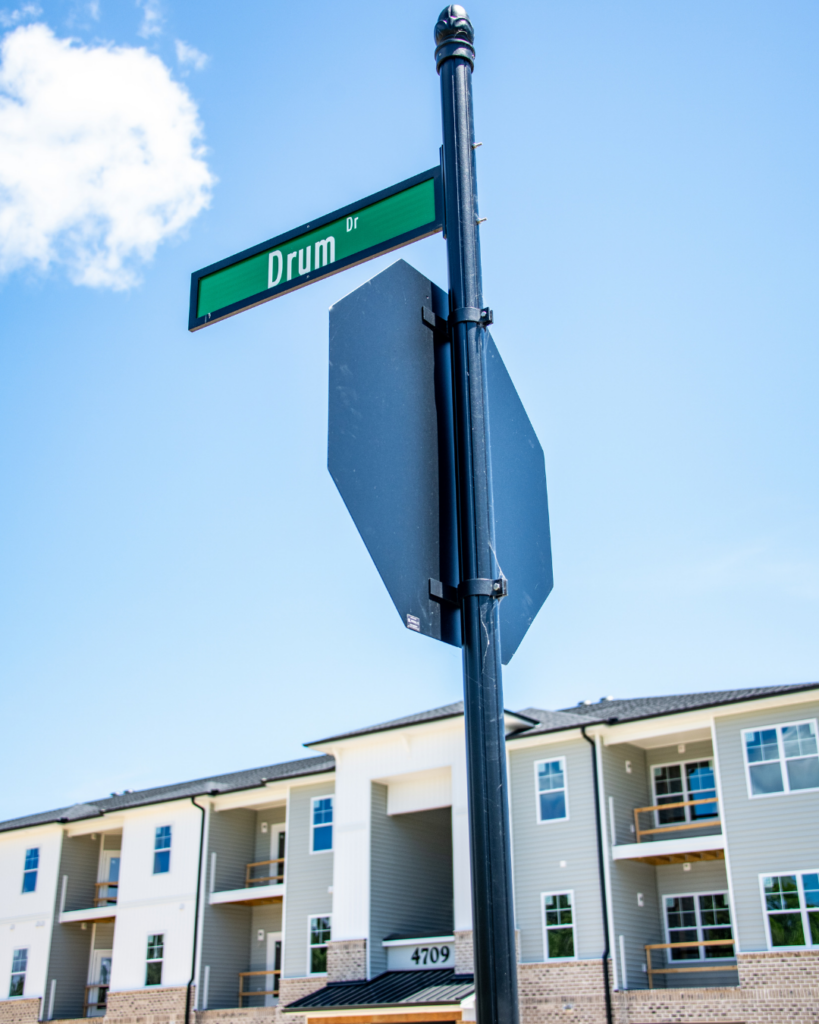
- Parking and traffic signage
- Amenity and common area signage
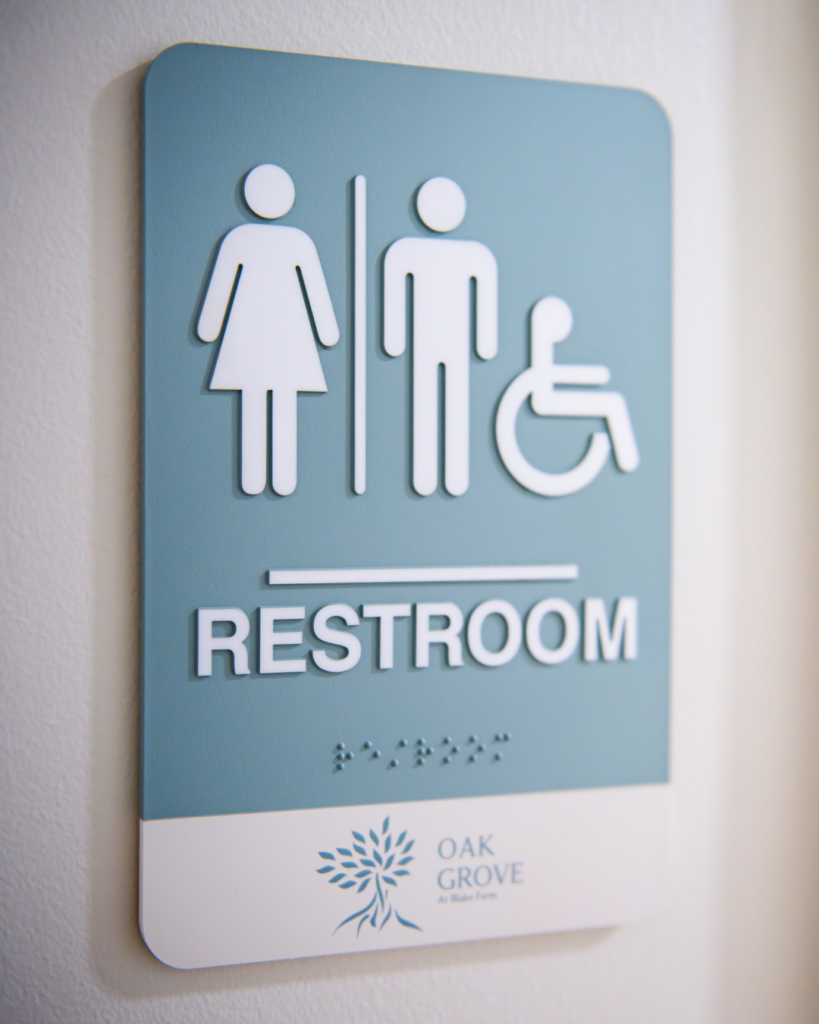
- ADA-compliant room identification
- Regulatory and safety signage
- Leasing and temporary marketing signage
Each category comes with different requirements, materials, and timelines. Treating them as one lump sum usually leads to missed details or last-minute additions.
Plan for Code Compliance from the Start
ADA and local code requirements are one of the most common areas where projects get slowed down, and it's not just about having the signs. It's about mounting heights, tactile lettering and braille, contrast ratios, and correct placement relative to doors and pathways. These aren't details you want to retrofit after drywall is up. Looping signage into the conversation during architectural planning keeps inspections moving and avoids expensive rework.
Align Signage with the Brand
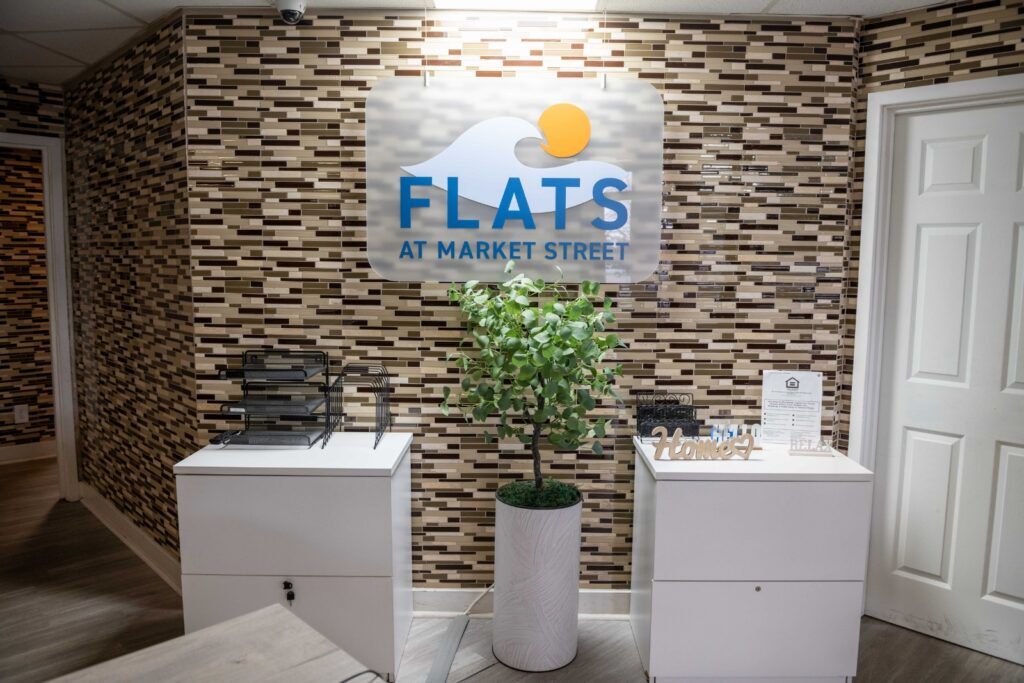
In multifamily developments, branding isn't limited to the logo on the monument sign. It shows up in typography, material choices, tone of voice, and the consistency of details from the entry experience all the way to unit-level identifiers. When signage is disconnected from branding, the property feels fragmented. When it's aligned, it reinforces identity at every touchpoint without drawing attention to itself.
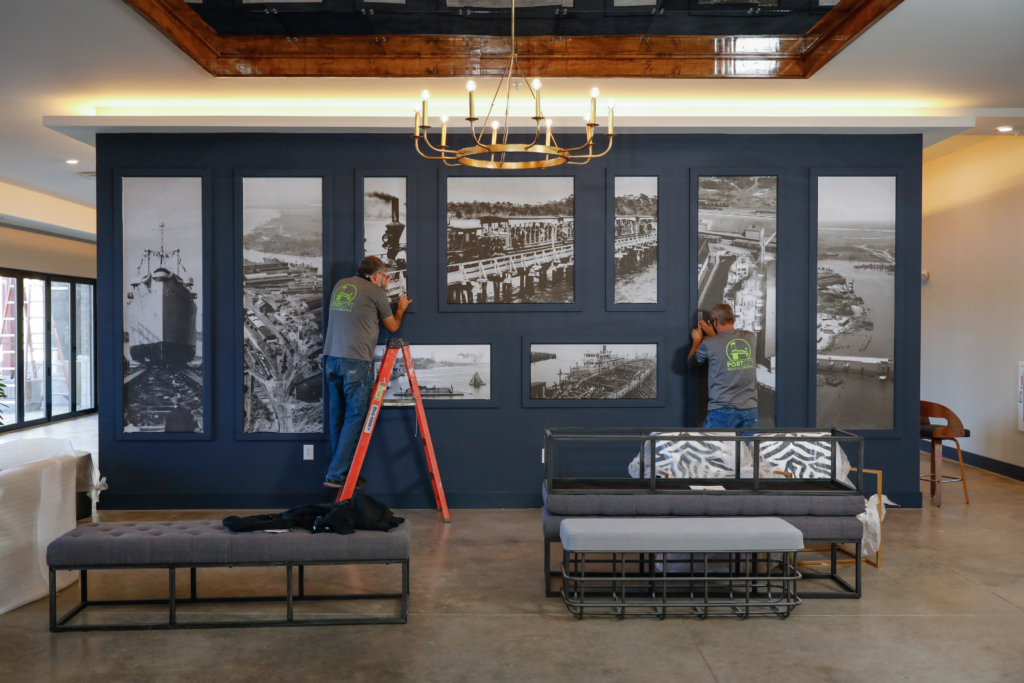
This is also where decorative elements come into play. Dimensional logo displays, wall graphics, and murals can do a lot to create a sense of place that residents actually feel connected to. These aren't just aesthetic additions. They're part of what makes a property feel considered rather than generic.
Coordinate Materials and Installation Early
Material selection is where design meets durability, and it's worth thinking through before anything goes to production. Exterior signage needs to handle weather, UV exposure, and long-term wear. Interior signage has different priorities: consistency, clean finishes, and ease of replacement. The right questions to work through early are whether materials will hold up in your specific climate, whether anything needs to be illuminated, and whether individual elements can be replaced without redoing an entire system.
Installation is the other half of this conversation. Signage doesn't go up in a vacuum. It's tied to construction sequencing, blocking requirements behind walls, electrical rough-in for illuminated signs, and coordination with painters and other finishing trades. When signage is brought in late, it competes with final trades and quality can suffer. Getting it on the schedule early keeps things from getting compressed at the end.
Account for Phased Openings
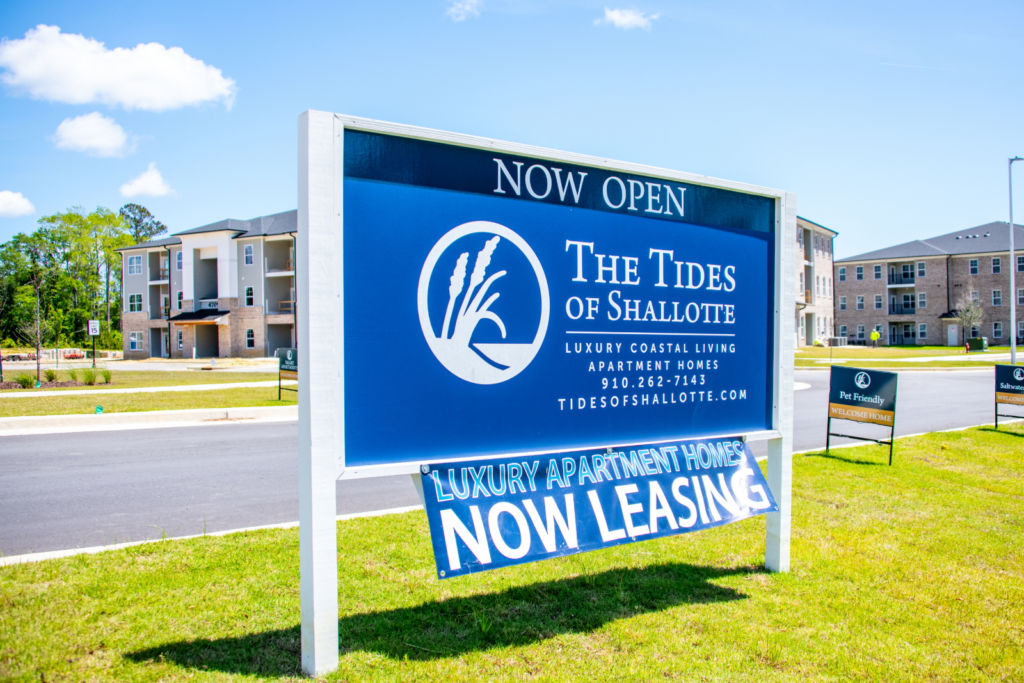
Many multifamily projects don't open all at once. Leasing starts before construction wraps, and signage needs to support that reality. Temporary directional signage, leasing banners, and construction-safe wayfinding for early residents all need to be planned alongside the permanent system, not as an afterthought. A little foresight here avoids having to redo work or leave early residents without clear guidance during move-in.

Do a Final Walkthrough Before Completion
Before the project wraps, walk the site as if you've never been there. Start at the entrance and follow the path a new resident or visitor would take. Look for hesitation points: a sign that needs to be repositioned, a directional arrow that could be clearer, an identifier that wasn't obvious on paper. These small adjustments shape the experience once the property is open, and they're much easier to catch before the job is closed out.

Bring It All Together
Signage in a multifamily development isn't a finishing touch. It's part of how the property functions day to day. When it's planned early and coordinated across teams, it tends to disappear in the best way possible. People move through the space without thinking twice.
At Port City Signs & Graphics, we spend a lot of time on this part of the process. Not just producing signs, but helping teams think through how signage fits into the broader project from the beginning. If you're in the planning stages or mapping out what's needed for an upcoming development, we're happy to talk through it.